
MODERN SCHOOL SPACES - FROM OLD CLASSROOMS TO FUTURE LEARNING LABS
Redesign a real school space using measurement, 3D modeling, and VR walkthroughs—
through critical thinking, evidence, inclusion, and teamwork.
By the end of this module, students will be able to:
- Measure
and analyze a real space (math + engineering thinking)
- Build
an accurate “as-is” 3D model from real data
- Design
two alternative solutions under constraints (cost, inclusion,
safety)
- Use digital
tools to prototype and test ideas (3D + VR)
- Justify
design choices using evidence (light, noise, flow, accessibility)
- Communicate
persuasively (storytelling + pitch) and evaluate peers fairly (voting +
rubric)
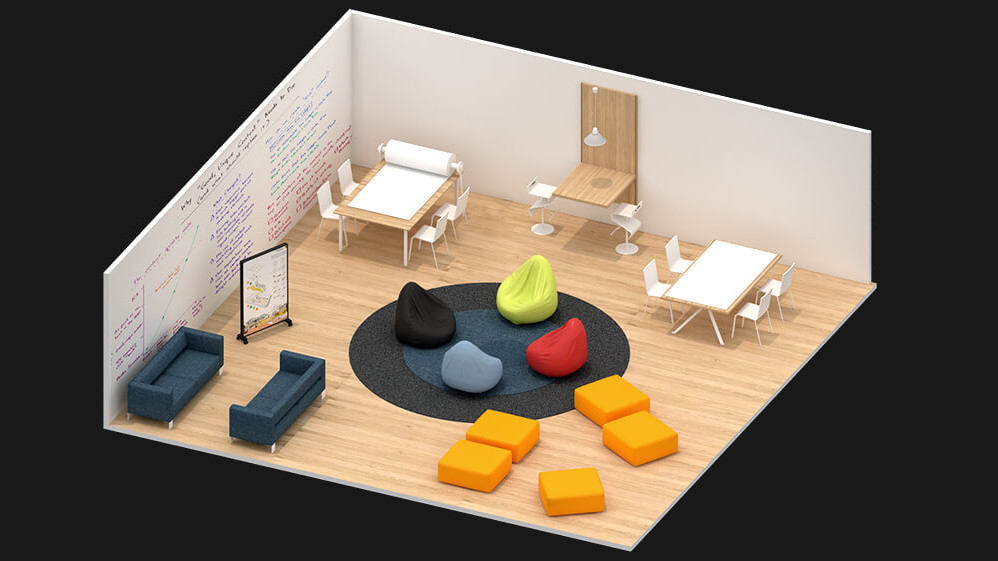
PREPARATIONS
You are a team of Architectural Researchers. You will explore unusual schools and cool schools, study your own school, and design better spaces for learning. ✅ Rule: We do NOT use AI to auto-redesign. We redesign using: facts + problems + ideas + teamwork.
👥 Make 2-3 teams of students. Choose roles (everyone must have one or two):
- 🧭 Team Leader (keeps time)
- 📝 Note Taker (writes answers)
- 📸 Photo/Sketch Person (draws or takes pics)
- 🗣️ Presenter (speaks for the team)
- 🧠 Idea Builder (creative solutions)
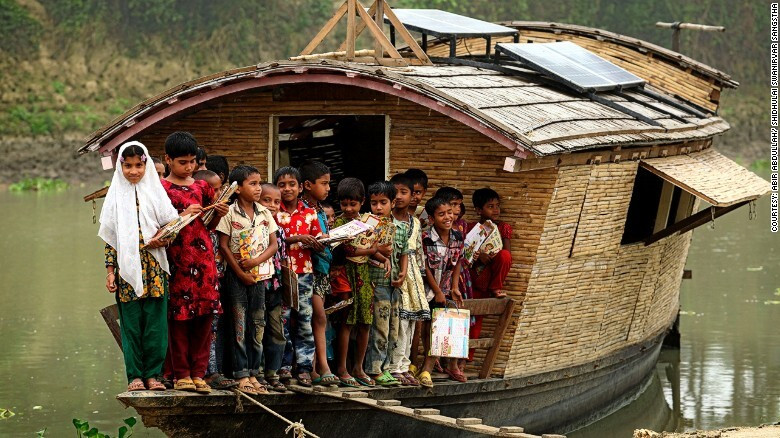
3Task 1: Weird Schools Tour 🌍😄
- Open this link and explore these unusual schools: https://www.careeraddict.com/10-most-unusual-schools-in-the-world
- What do you think of them? 😮
- Would you like to study in one? Why / why not?
Pick 2 schools from the website and write: school name / place, 3 things you like ✅, 3 things you don’t like.
❌Discuss the list with your colleagues, share opinions, observations and insights.
Task 2: What makes these schools special?
- Explore another list of schools https://www.entertales.com/coolest-schools-world/
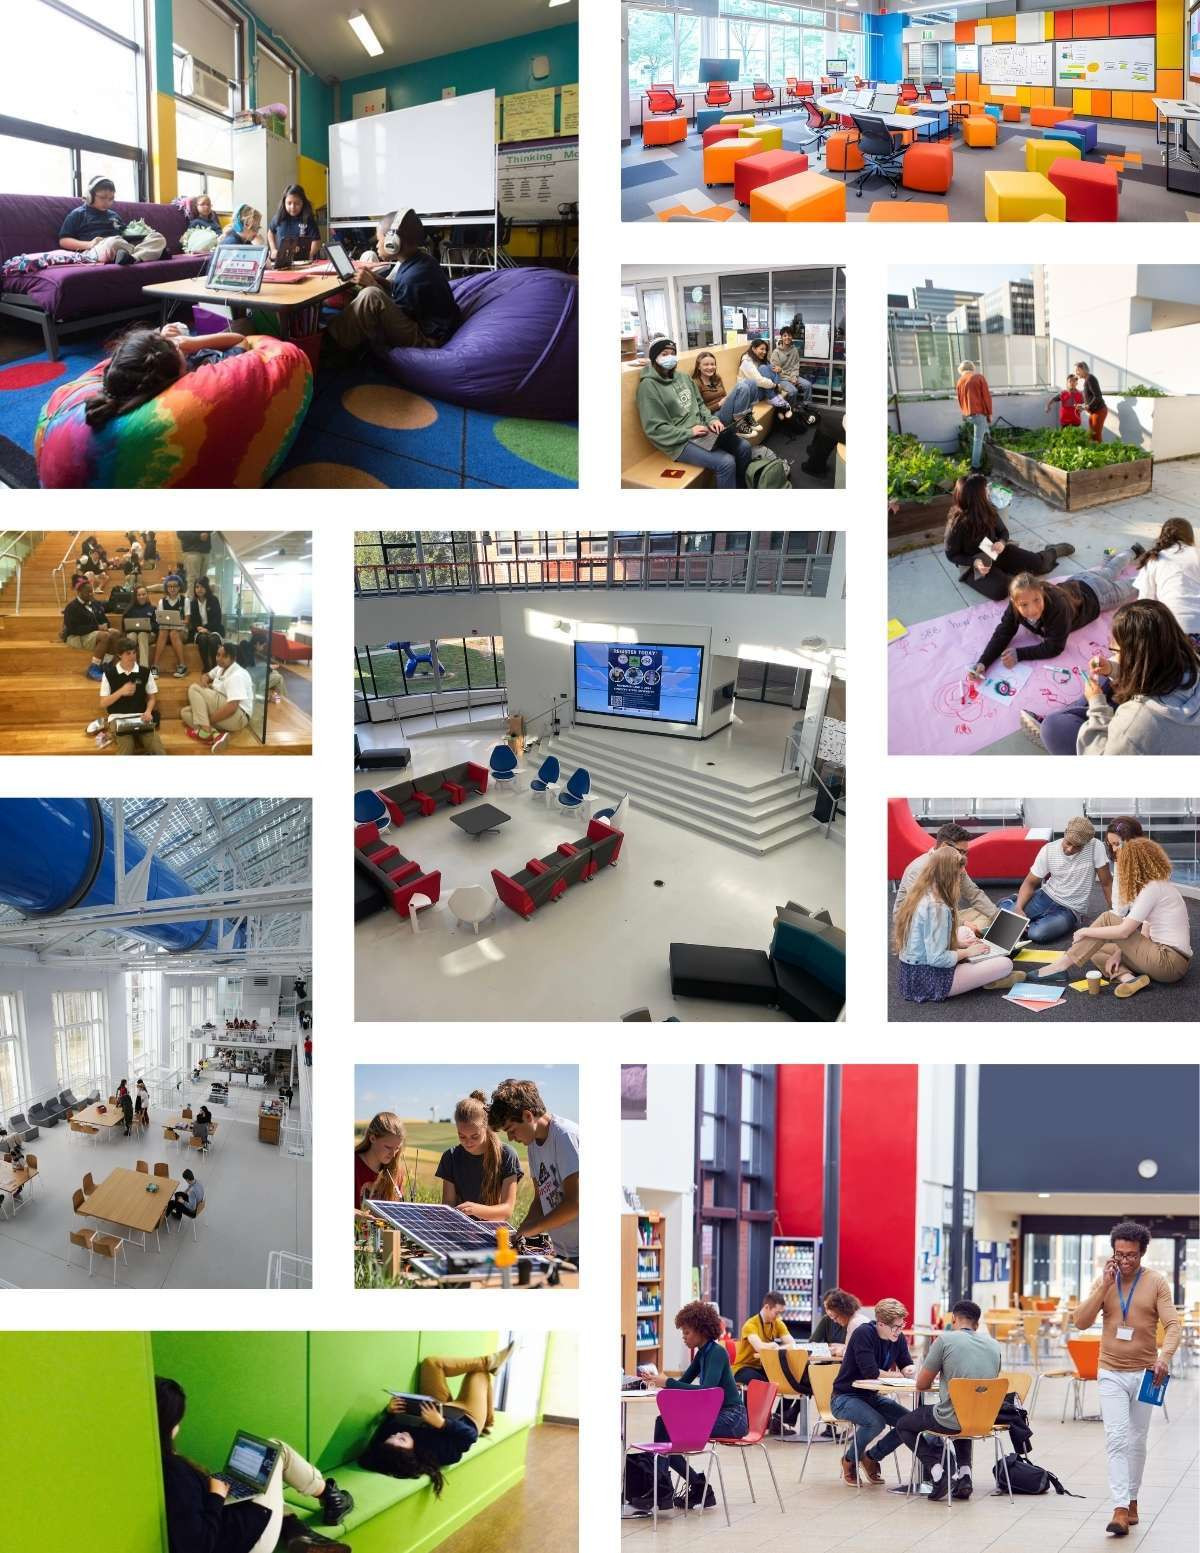
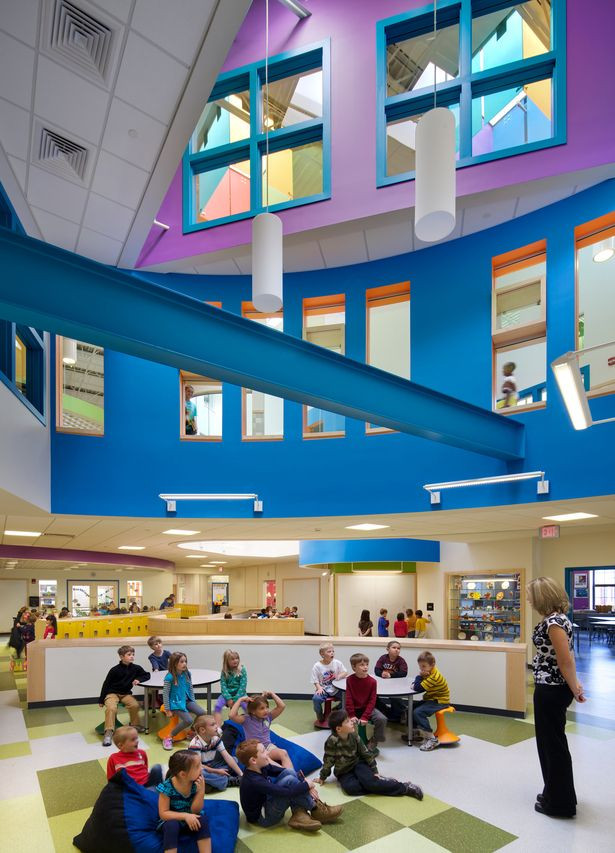
- Make a list: “Unusual Features”. Write 5–8 cool features you notice in these schools.
“This school is unusual because it has…”
“Students can learn in…”
“The building is different because…”
❌Discuss the list with your colleagues, share opinions, observations and insights.
Fuji Kindergarten (Japan)
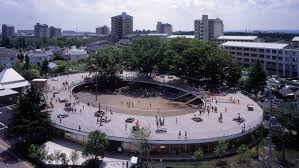
At Fuji Kindergarten outside Tokyo, kids make the most of a magical environment designed just for them. The roof of their oval-shaped school, designed by Tokyo-based firm Tezuka Architects, is an endless playground, and trees grow right through classrooms. https://ideas.ted.com/inside-the-worlds-best-kindergarten/
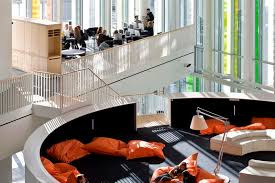
Ørestad Gymnasium (Denmark)
It is a special experience to step into the large, open atrium that connects the entire school with a beautiful and distinctive staircase. This new high school is designed for the new technological reality. https://dac.dk/en/magazine/places/orestad-gymnasium-high-school-without-borders-101
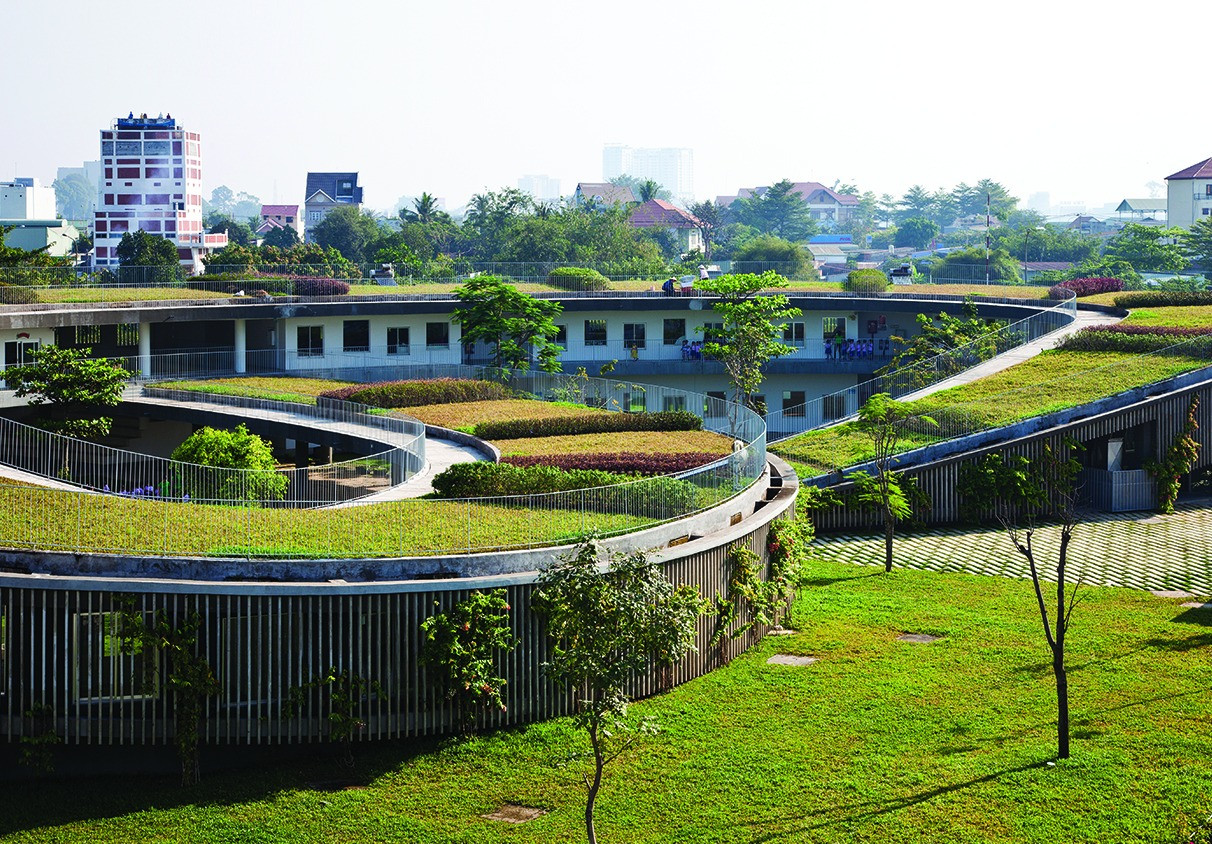
Vietnam’s Farming Kindergarten
Vietnam’s Farming Kindergarten recently named one of the best new buildings in the world, features a grass-covered roof with gardens that let students connect with the country’s agricultural roots. https://www.archdaily.com/566580/farming-kindergarten-vo-trong-nghia-architects
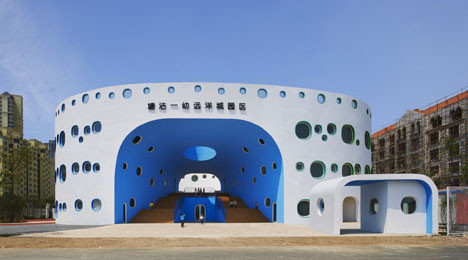
Loop Kindergarten (China)
Loop Kindergarten, located in Tianjin, China, evokes images of bubbles with its many-windowed exterior. Inside is a large wooden platform for playing as well as a multi-coloured atrium. https://www.dezeen.com/2013/04/25/loop-kindergarten-in-tianjin-by-sako-architects/
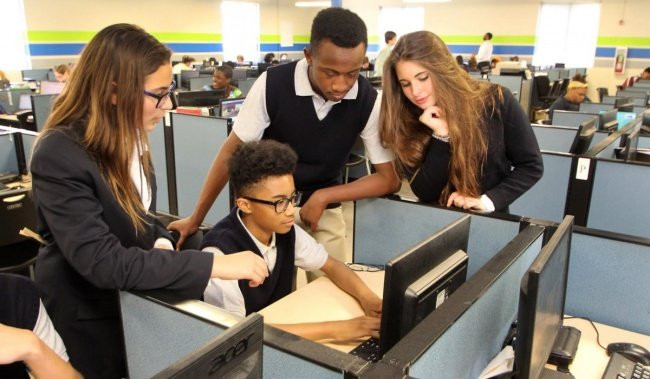
The School of Silicon Valley (USA)
In the heart of Silicon Valley is a nine-classroom school where employees of tech giants Google, Apple and Yahoo send their children. This school is strictly against traditional approaches to teaching and learning. Educating kids aged 4-14, this school uses top-notch technology like iPads, 3D modelling and music to improve their creative thinking and tech skills.
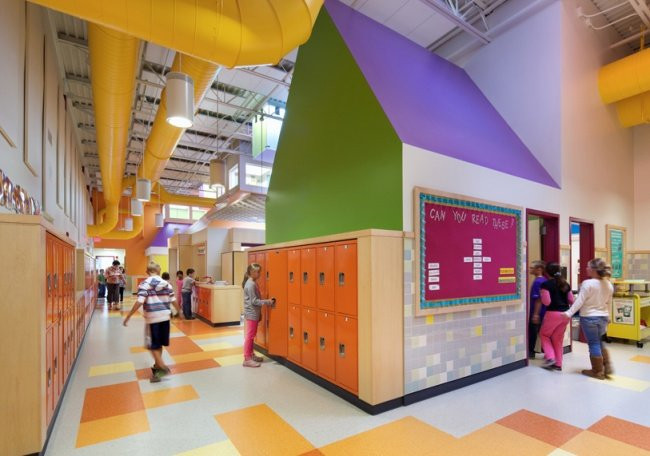
The Brightest Elementary School (Sweden)
This school has turned corridors into libraries, complete with resources and a Wi-Fi access. According to them, corridors promote collaboration between students and teachers for better learning.
Task 3: WHICH TOOL IS BETTER?
Hey there, Future Architects! 🏫✨ Ready to change the world, one classroom at a time? Here is your mission (and yes, it's a cool one): Build Your Dream School! Be a detective in your own school. What works? What is totally boring or broken? Design a much better space for learning. 🚫 The "No-Robot" Rule! We are NOT using AI to draw the school for us. Why? Because your brain is better! To win this task, you need: Facts (Real information) 🔍Problems (What needs fixing?) 🛠️ Ideas (Your big imagination!) 💡 Teamwork (Working together) 🤝💻 The Tech Lab: Pick Your Tools.
Before you build, you need to test your "gear." Check out the Tool Stacks (design apps). Pick two tools to test and fill in your Comparison Sheet: The Good: What does it do well? ⭐The Bad: What is hard to use? 🧩 The Gear: Does it need a phone, a laptop, or super-fast internet? The Save: Can you export your work as a photo or a link? 📤
|
Tool |
Best For... |
Advantage |
Disadvantage |
|
SketchUp for Schools |
Architecture |
Professional precision; 3D Warehouse. |
Steeper learning curve. |
|
Floorplanner |
Layouts |
Very fast; huge furniture library. |
Less "custom" 3D building. |
|
Planner 5D |
Interior Design |
Easy 2D-to-3D toggle; great visuals. |
Some items are locked in free tier. |
|
Coohom |
VR Experience |
High-end rendering and VR links. |
High internet bandwidth needed. |
Task 4: BE A SCHOOL SPACE DETECTIVE
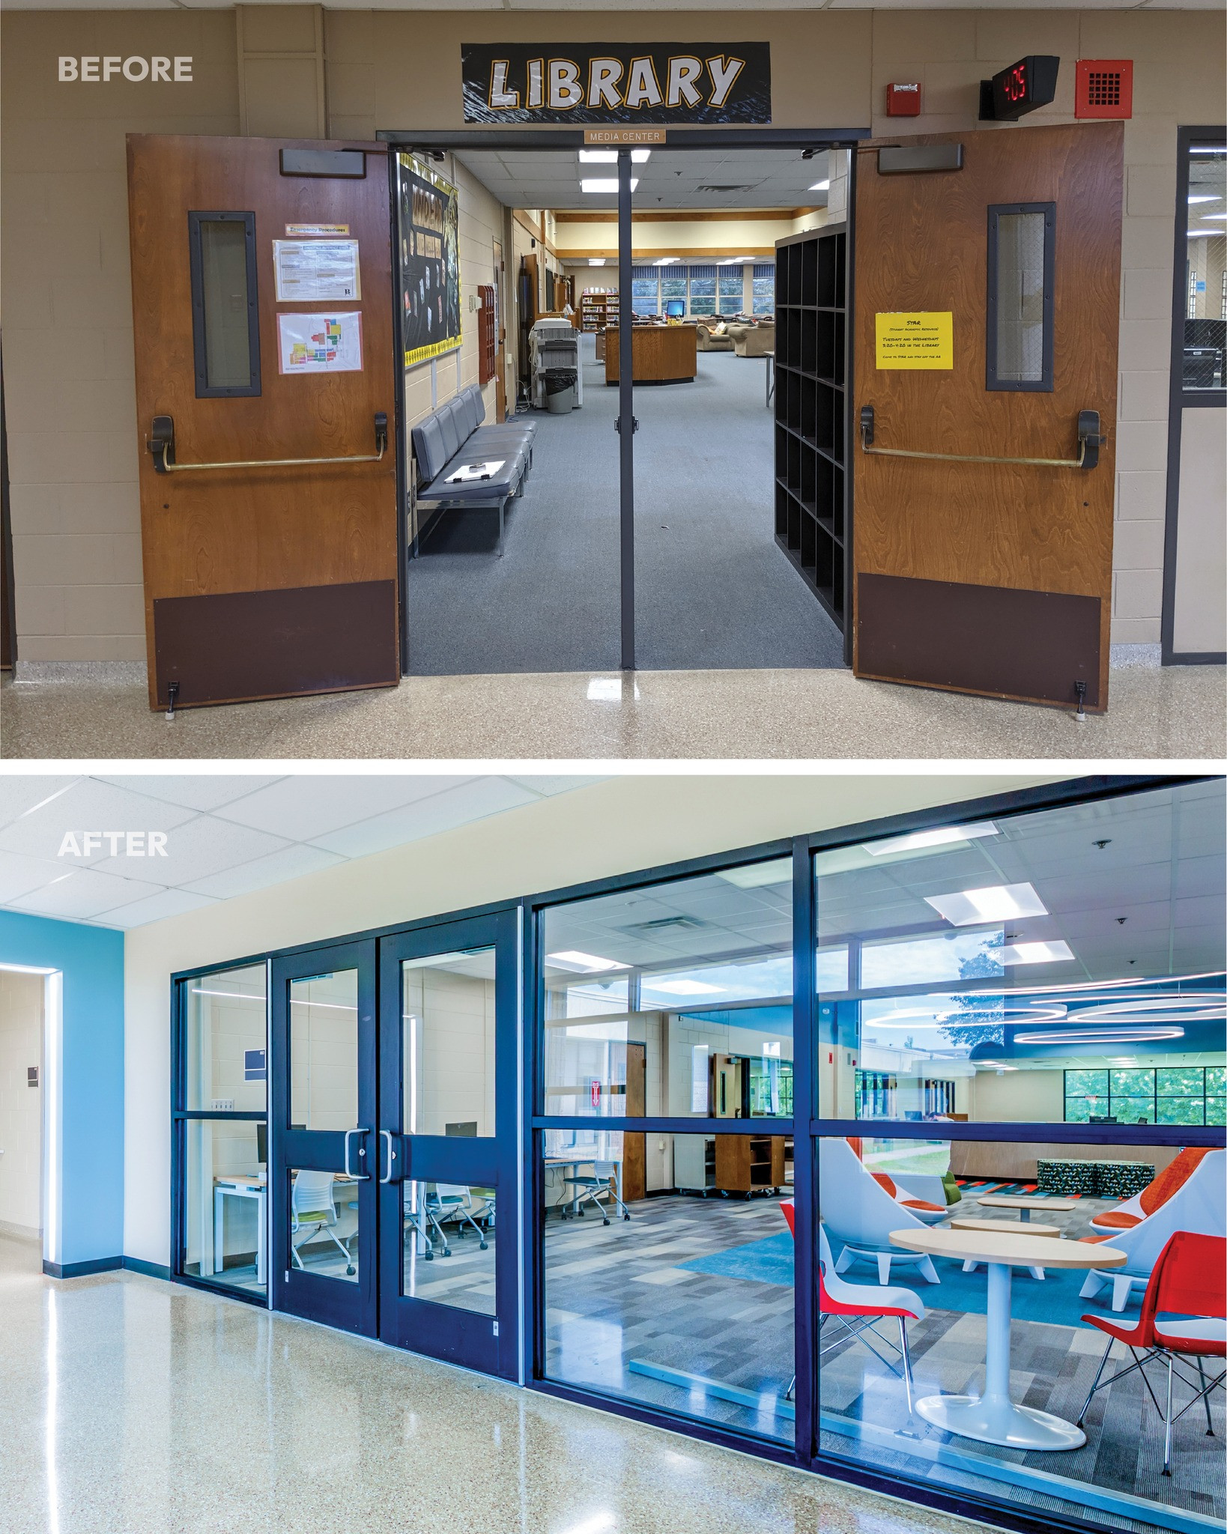
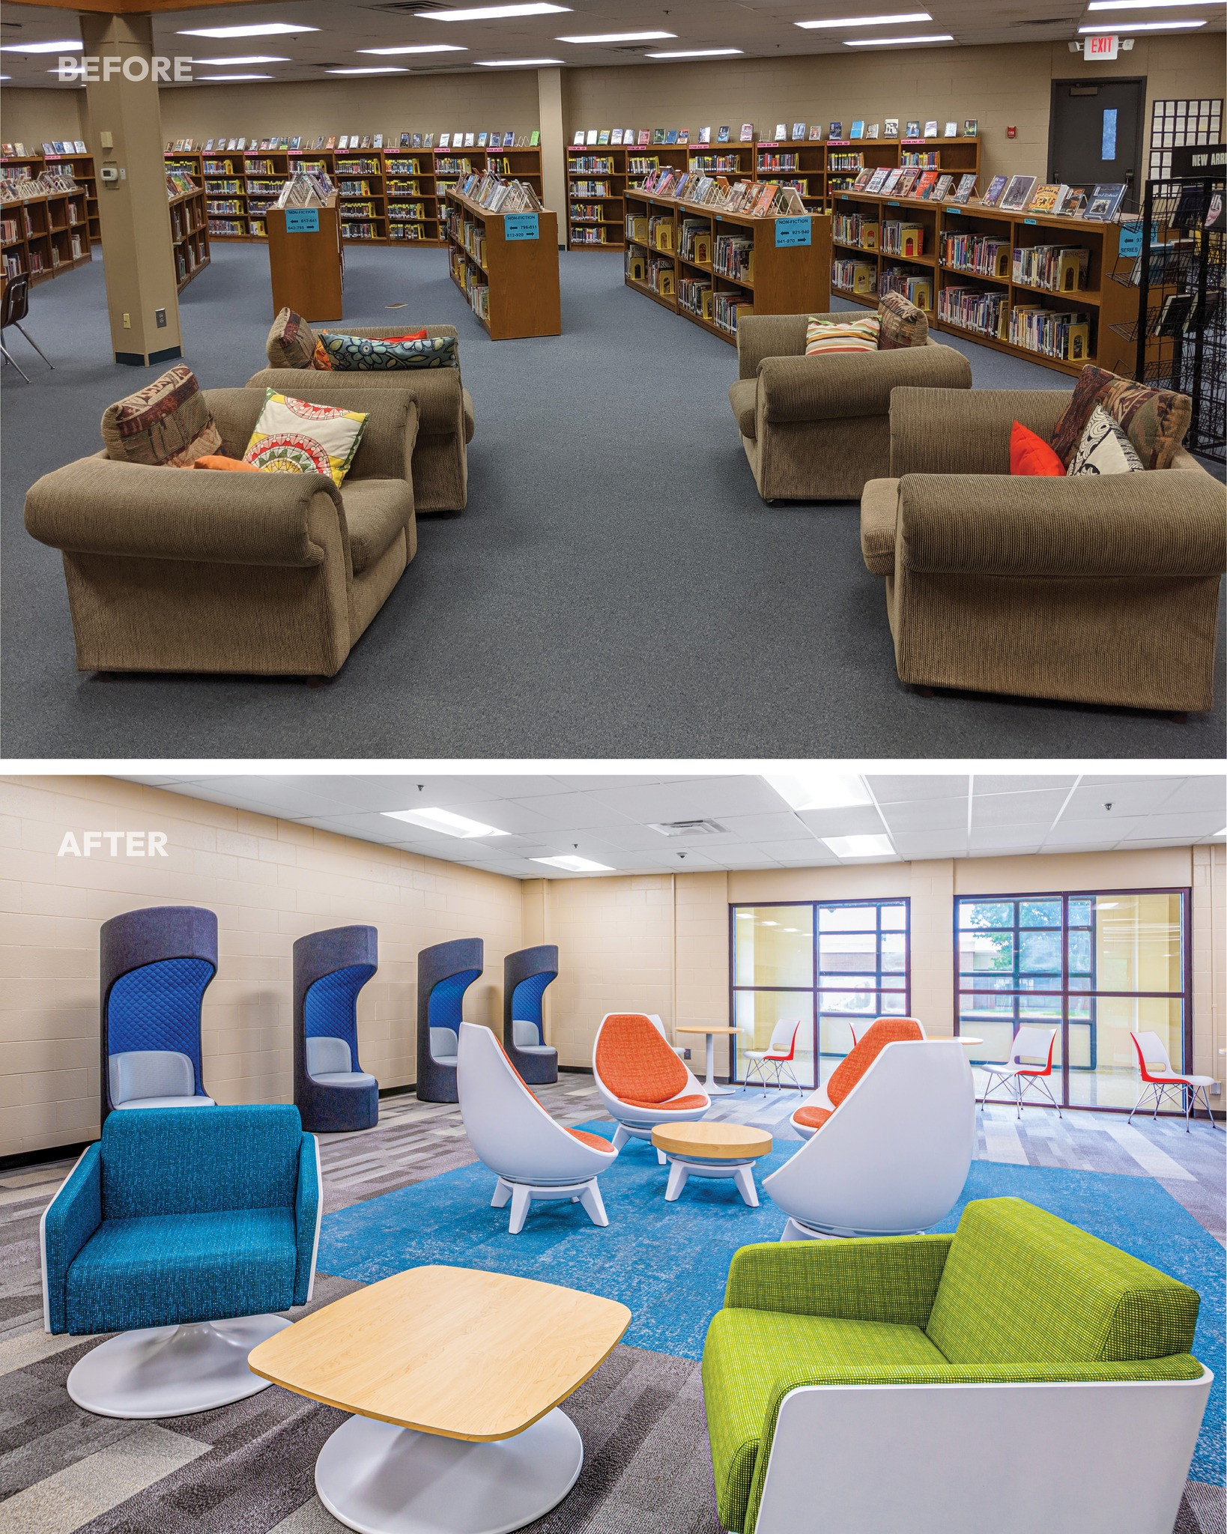
🔍Before we build the future, we have to look at the "now." No designer starts without facts. Your job is to find the truth about a boring or broken spot in your school.
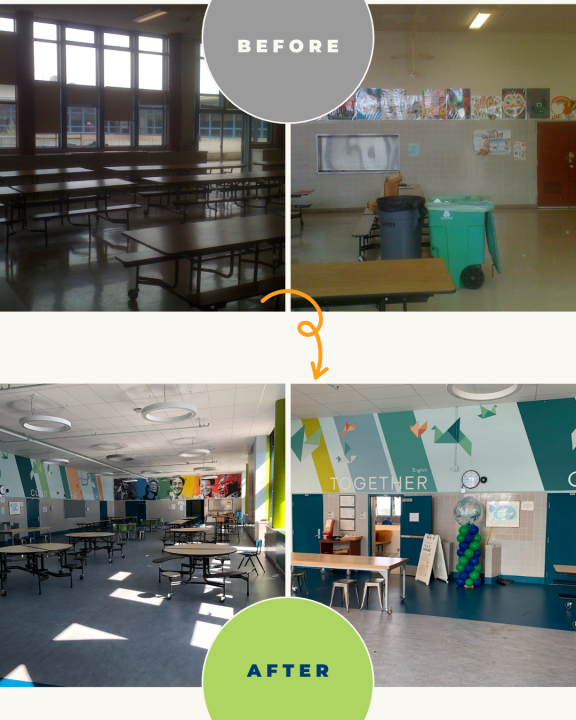
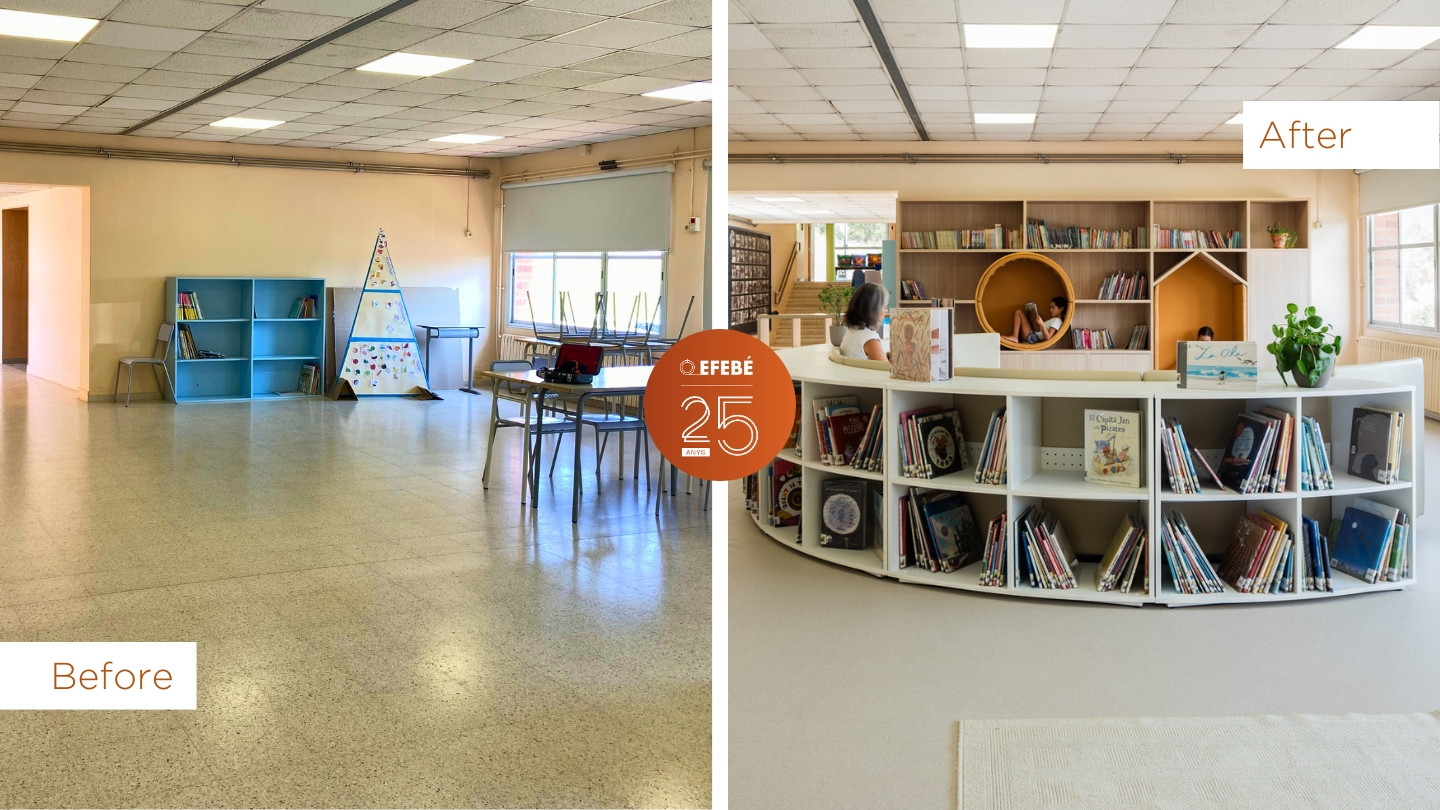
📍 Step 1: Pick Your Target: Choose one place in your school that needs a total makeover. An old, boring classroom? A dusty corner of the gym? A dark, creepy hallway? Pick it and name it! (Example: "Hallway 3A" or "The Library Attic").
🛠️ Step 2: Use Your "Spy Gear": You aren't just looking; you are measuring. Use your tools to find the secrets of the room: Phone Apps: Use Polycam for a 3D scan or a Light Meter app to see if it’s too dark. 📱
📝 Step 3: Your Detective Checklist: Go to the room and collect this "Evidence": 📸 Photos: Take 8–12 pictures from every corner (No people in the photos, please!). 📏 Numbers: Measure the walls, the doors, and the windows. Guess the ceiling height if it's too high! 🔌 Power & Light: Where are the plugs? Is there annoying glare on the screens? 👂 Noise: Is it loud because of the street or the hallway? 🛋️ Furniture: What chairs/tables are there? Are they broken or okay?
🗣️ Step 4: Talk to the Humans: Find 3–5 people who use this space and ask them these questions: "What is the most annoying thing about this room?" 😤 "What do you wish you could do here?" 🌟"Does this room make it easy or hard to study?" 📖
📦 Your Final Delivery (What to hand in): A Google Sheet: All your measurements and data in one place. A Photo Folder: Your 8–12 evidence shots. The Quotes: A list of what people said (Keep them anonymous—no names!).
Task 5: The 3D Transformation – Level Up!
You have the facts. You have the photos. Now, it’s time to build
the future! You are going to create two different versions of your new school
space in 3D.
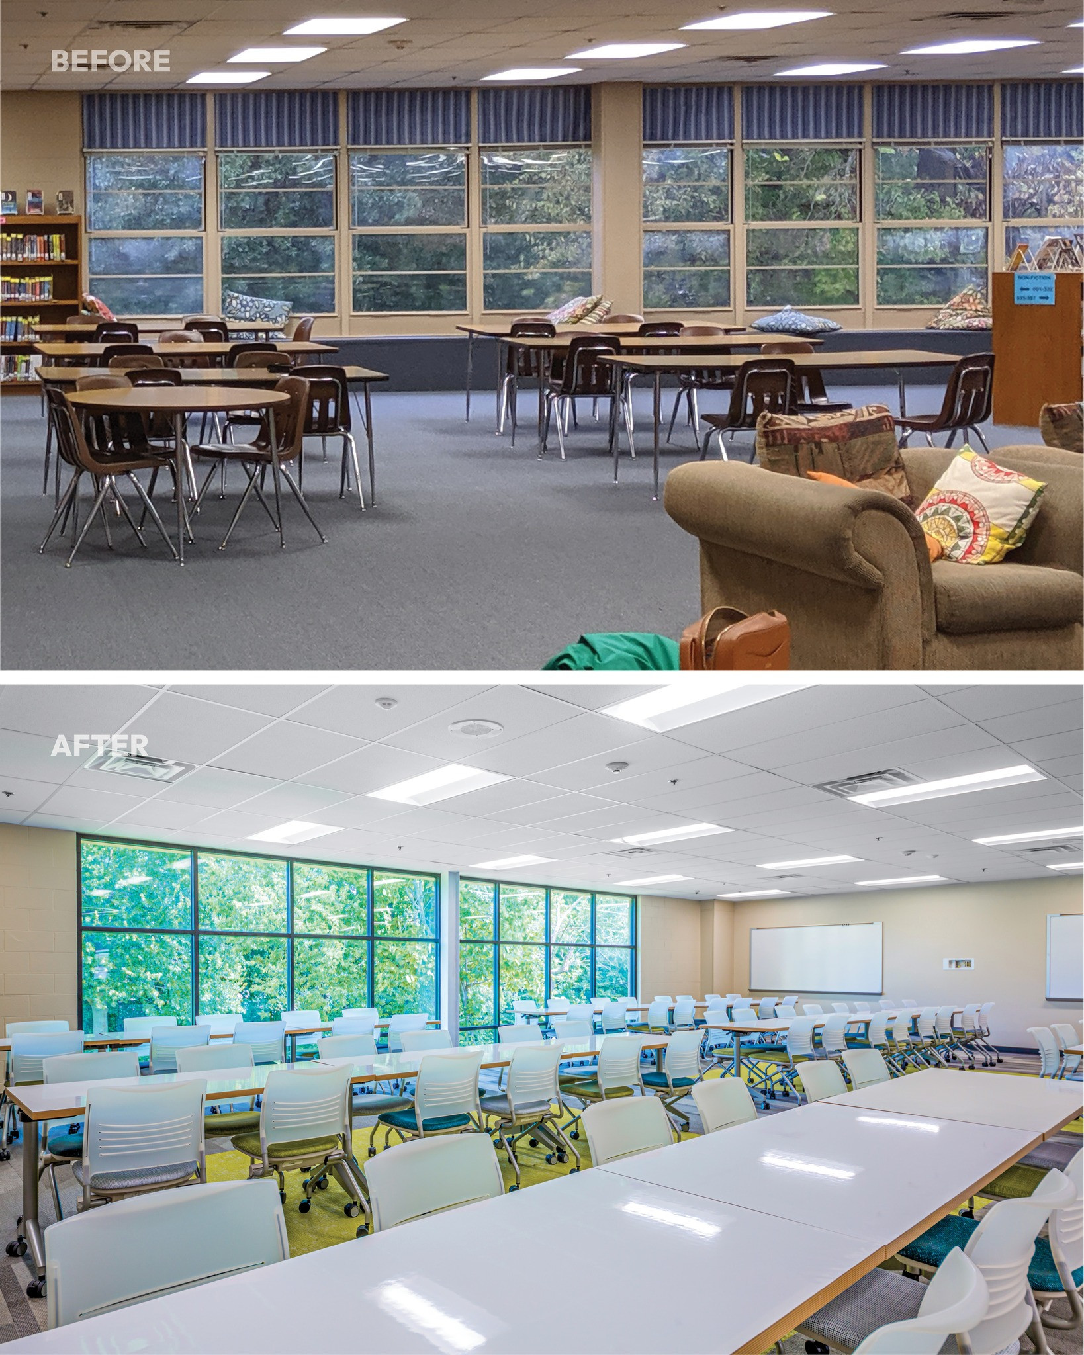
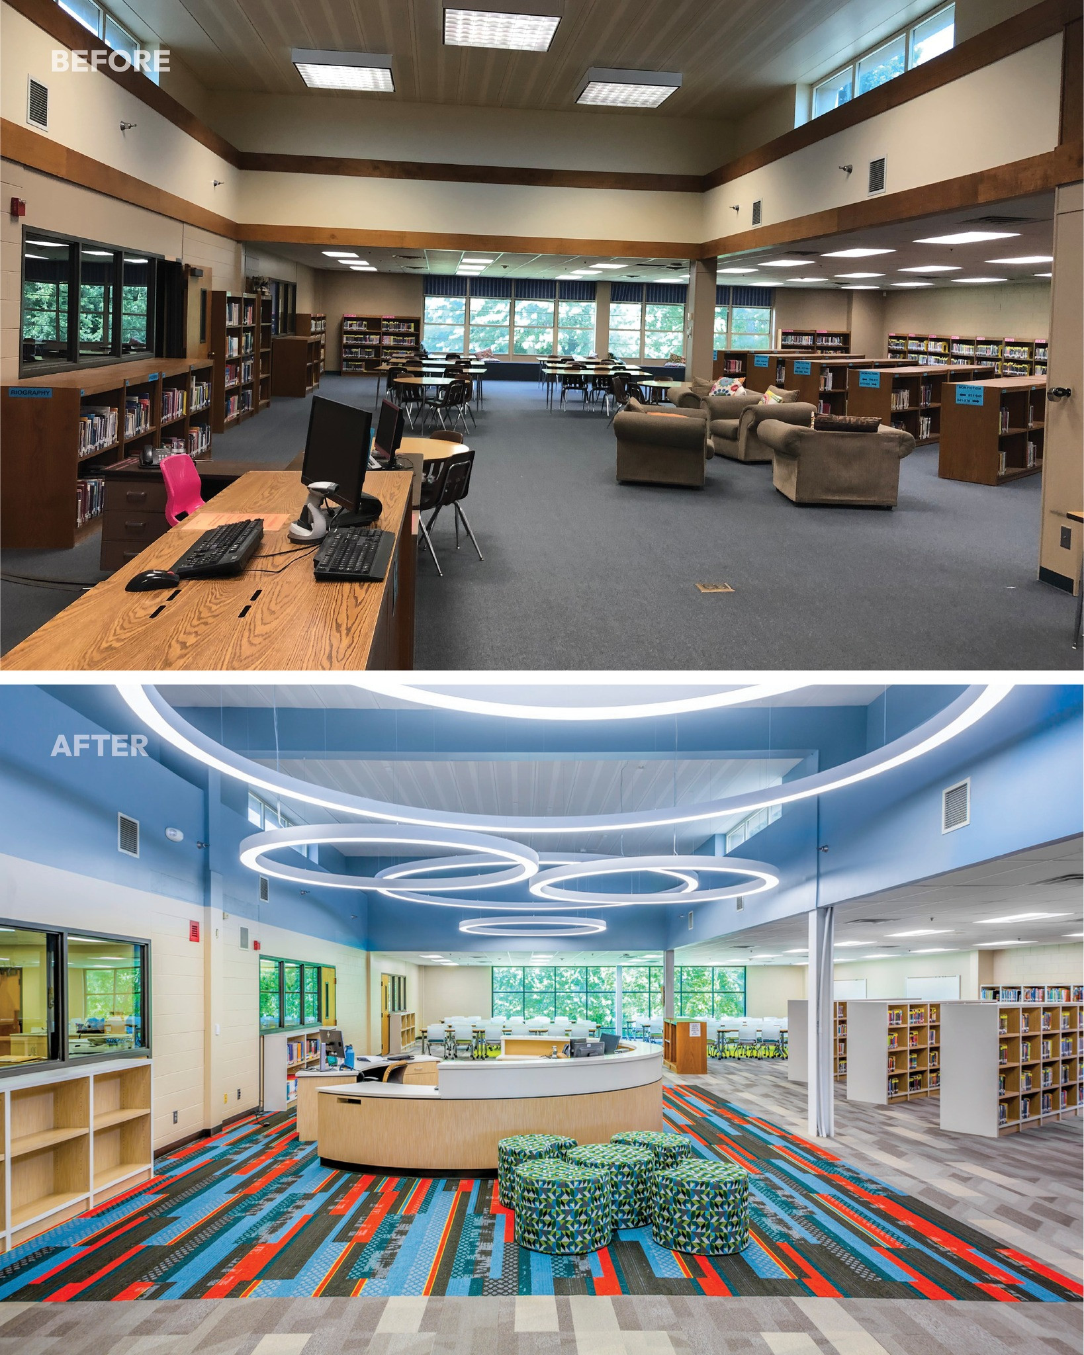
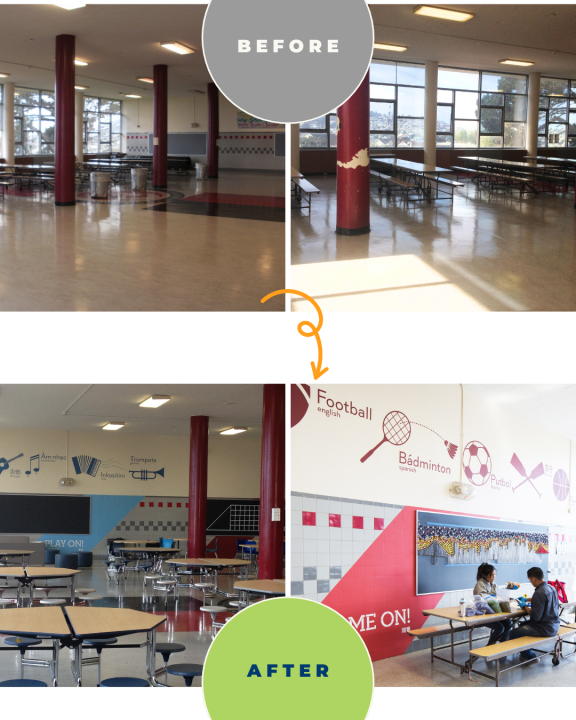
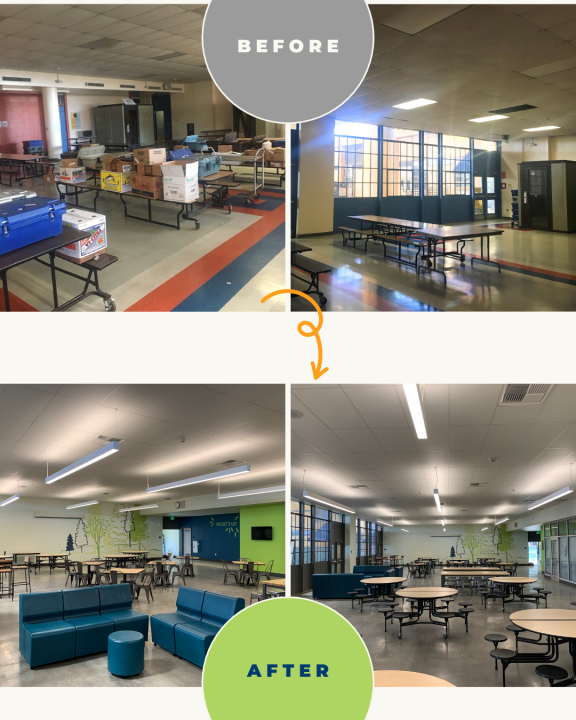
Step 1: Before you get creative, you must draw the room exactly as
it is now. Use your measurements to draw the walls, doors, and
windows. Put the old furniture where it belongs. Teacher Check: Your teacher will check if your sizes
and scale are correct. Accuracy first! 📏
Step 2: 💡 Now, the
fun begins! Create two different ideas for the same space. Both versions must
have these 4 "Must-Haves". 🤫 Focus
Zone: A quiet spot to think. 🤝 Team Zone: A
place to work with friends. 🎤 Create Zone: A
space to present or build things. Everyone’s Welcome: Add a feature for
students with disabilities or different needs (Inclusion). ♿ Peace & Safety: Make sure there are clear paths to walk, safe
cables, and maybe a "calm corner." 🌿Go Green:
Choose one eco-friendly idea (recycled furniture or energy-saving
lights). ♻️
Step 3: 📱 Post your two designs on our Padlet
board. Share screenshots or 3D links. The Video: Attach a 1-minute
video explaining why your best design is awesome. The VR Hack: If you use Coohom or Planner 5D, make a QR code. We can use
our phones to "walk through" your virtual room! 🕶️
Step 3:❤️Look at
everyone’s work on Padlet. Use the Stars or Hearts to vote.⚠️ Important: Don't just vote because it looks "pretty."
Vote for the design that actually fixes the problems you found in the audit!
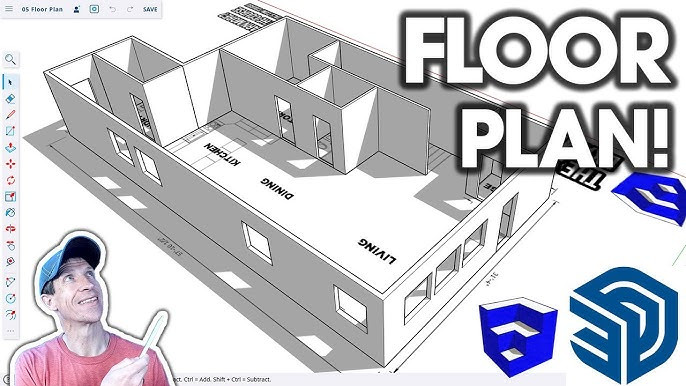
SketchUp Free (Web)
Why it’s good: Very intuitive for rooms/buildings; huge library of ready-made furniture.
Best for: Quick floor plans → 3D rooms → “before/after” designs.
Needs: Browser + stable internet.
Output: Share link; export options are limited in the free web version, but still great for school projects.
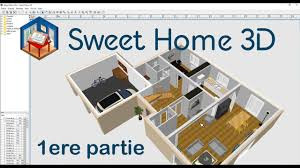
Sweet Home 3D (Free)
Why it’s good: Made for interior design; drag-and-drop walls, doors, windows, furniture.
Best for: Classroom renovations, library redesigns, furniture layouts.
Needs: Windows/Mac/Linux (desktop app).
Output: 2D floor plan + 3D view, images, videos, prints.
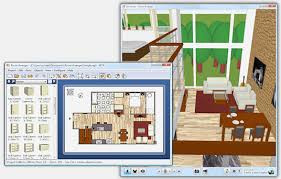
Room Arranger
Why it’s good: Super fast room planning with accurate measurements.
Best for: “We have 48 m², 28 students—how do we fit flexible zones?”
Note: Licensing varies; some schools get it free.

Tinkercad (Free)
Why it’s good: Easiest learning curve; perfect for beginners.
Best for: Furniture prototypes, modular desks, makerspace objects, simple room mockups.
Limits: Not ideal for full detailed buildings, but great for STEM design thinking.
Needs: Browser.
RECOMMENDED TOOLS FOR VR WALKTHROUGH
OF YOUR SCHOOL SPACES
Here are free (or free-for-students) tools students can use to create VR walkthroughs of school spaces, grouped by the easiest workflow. Recommended “student-proof” setups:
A) Easiest true VR tour (if you can get 360 photos)
Kuula or ThingLink + phone + cheap Cardboard viewer
B) Best free collaborative VR room
Mozilla Hubs + models from SketchUp/Blender
C) Best “real capture” (no 360 camera)
Scaniverse/Polycam (phone scan) → Mozilla Hubs / Spatial
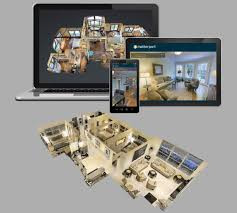
Fastest: 360° photo → VR tour (no 3D modeling)
These are best if students can take 360° photos (with a 360 camera or phone add-on).
-
Google Street View (Android / iOS) – free
Create 360 photos and connect them into a simple “walk” feel (not a full tour platform, but works for basic navigation). -
ThingLink – has a free tier (limits apply)
Turn 360 images into interactive scenes with hotspots, text, links, audio. Works well for “guided tours.” -
Kuula – free tier
Upload 360s, add hotspots, and share a tour link. Simple and student-friendly. -
Marzipano – free, open-source (web)
Build a 360 virtual tour that runs in a browser. Great for tech clubs; requires a bit of setup.
Needed: 360 photos + a phone/PC.
VR viewing: Open the tour on a phone → tap “VR” (Cardboard mode) when available.
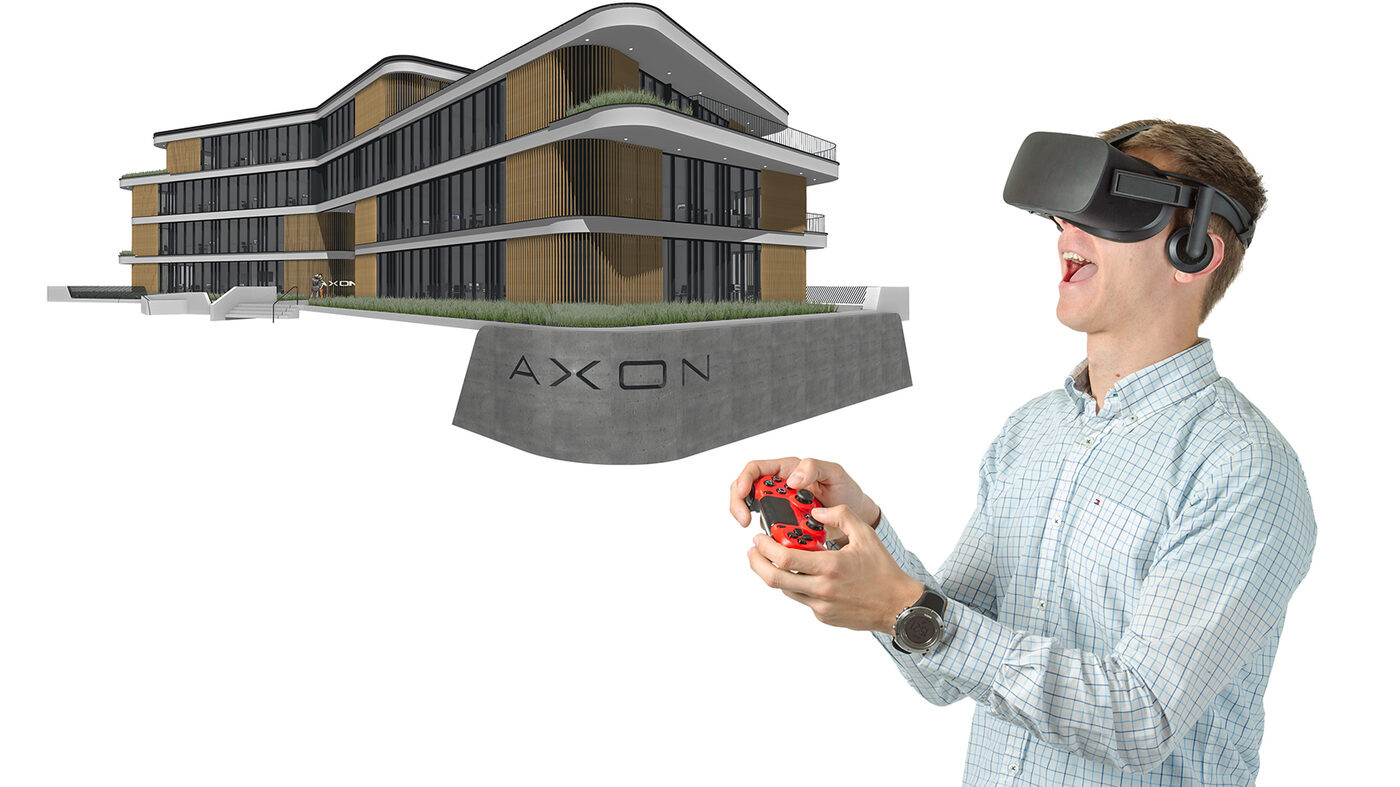
No 360 camera: Photogrammetry (phone photos → 3D → view in VR)
Best if students can take many photos of a room/area and want a real 3D capture.
-
Polycam – free tier (iOS/Android)
Photogrammetry scan → export/share. Some exports/features may be limited on free plans. -
Scaniverse – free (iOS, some Android support depending on version/region)
Great for 3D scans from photos/LiDAR. Easy sharing. -
Meshroom – free, open-source (Windows/Linux)
Photogrammetry on PC (needs a decent GPU). Produces strong 3D models.
VR viewing: Export model → view in a VR-capable viewer/platform (see Section 4).
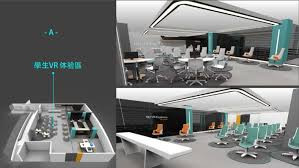
Design your own school in 3D and “walk” it (no scanning)
Best for “future school” redesigns with evidence-based constraints.
-
SketchUp Free (Web) – free
Students model rooms/corridors quickly; then export for viewing elsewhere. -
Blender – free, open-source
Powerful for modeling; steeper learning curve. -
Tinkercad – free (simple 3D)
Good for objects/furniture prototypes; not ideal for full buildings.
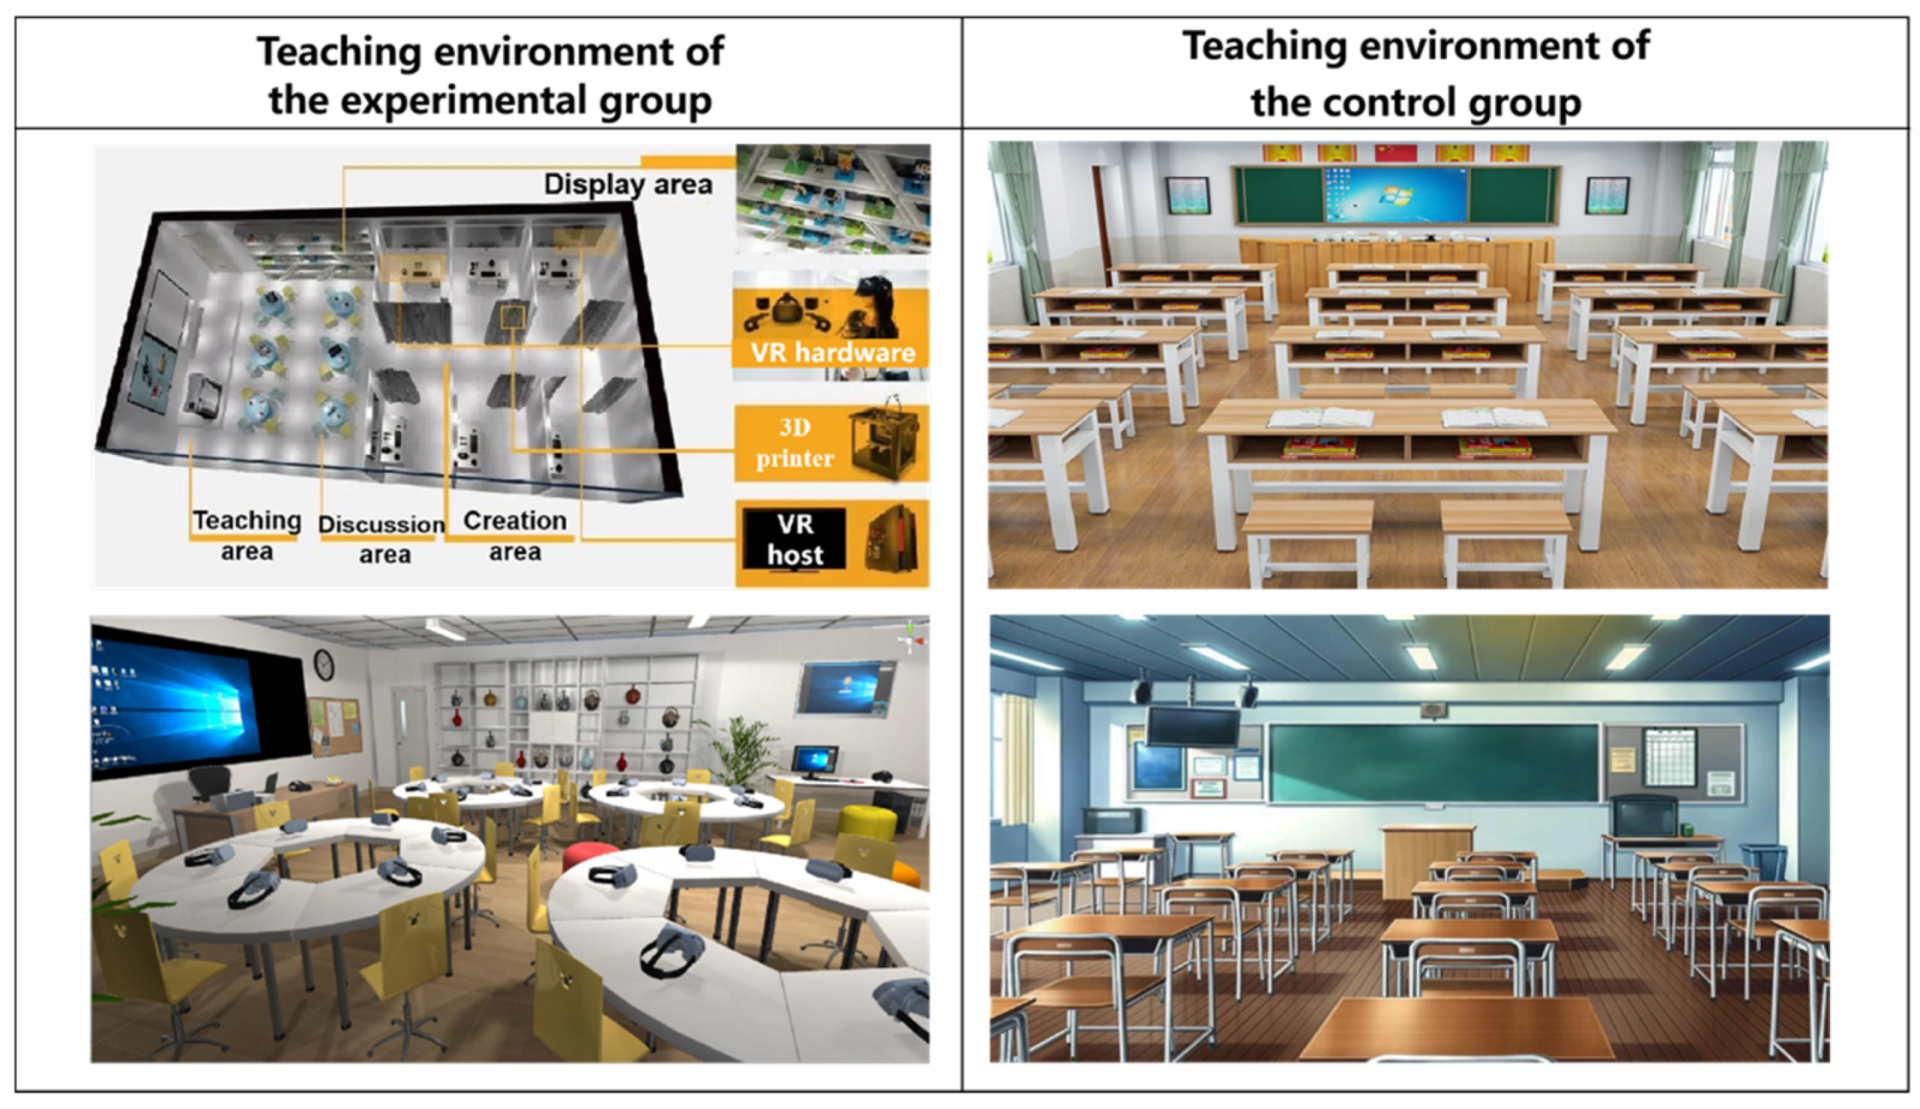
Put it into an actual VR walkthrough (real “walk mode”)
These platforms let students move around a 3D space in browser/VR.
-
Mozilla Hubs – free (open-source; public instances exist)
Import a 3D room/world and walk around with others. Runs in browser; supports VR headsets. -
FrameVR – free tier
Create simple 3D rooms and meet/walk together. Easy for schools. -
Spatial – free tier
Import 3D scenes and explore; collaboration options. -
Godot Engine – free, open-source
Build a real interactive walkthrough (game-style). More technical, but very powerful.